
Price Reduction

Address
6821 Thornapple Drive, Mayfield Village, OH
Price
$ 539,900
Property Attributes
- MLS#5219317
- TypeSingle Family
- Listing Status Pending
- CountyCuyahoga
- CityMayfield Village
- NeighborhoodKenwood
- Zip44040
- Style
- Year Built1960
- Taxes$ 9405
- Price$ 539,900
- Bedrooms3
- Full Bathrooms2
- Half Bathrooms2
- Sqr Footage3170
- Lot Size0.5448 Acres
Data Source:
MLSNow
Property Description
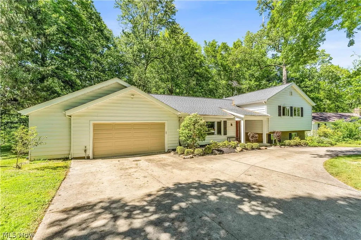
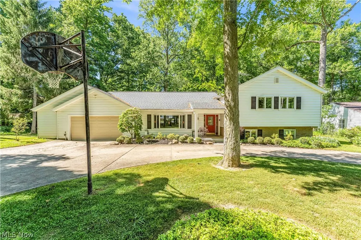
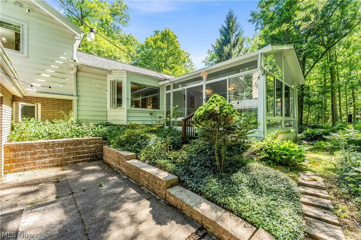
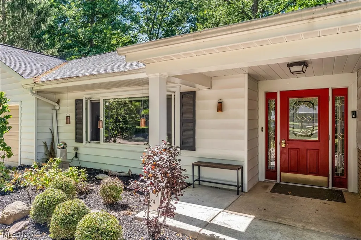
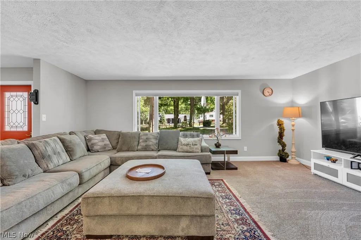
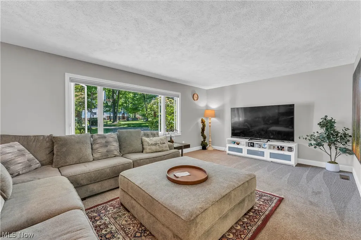
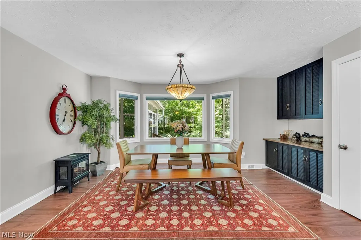
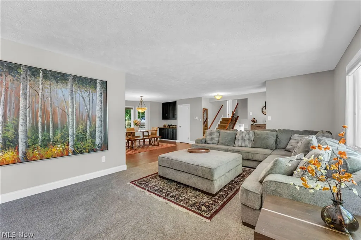
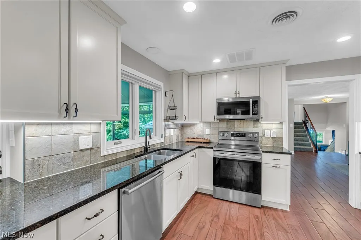
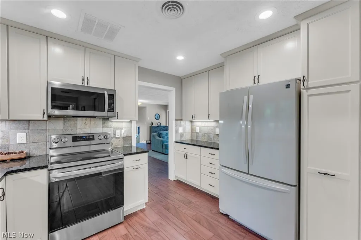
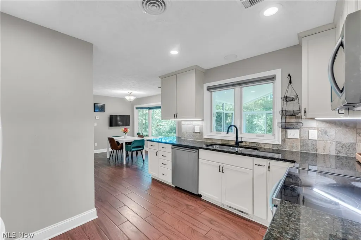
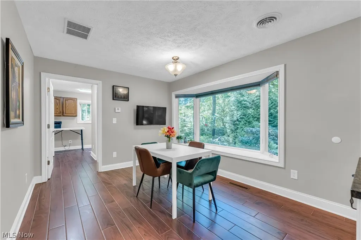
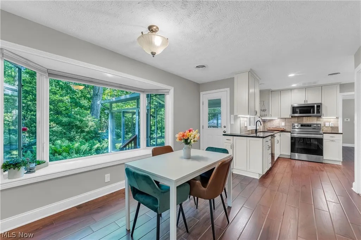
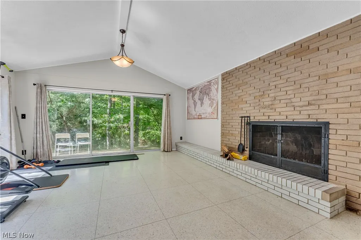
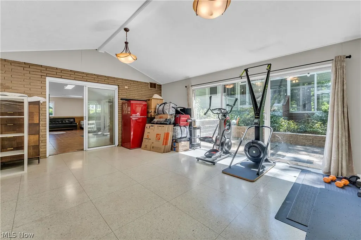
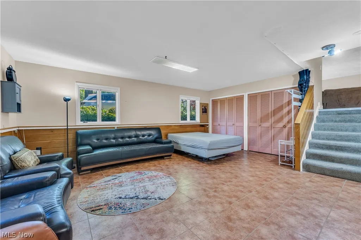
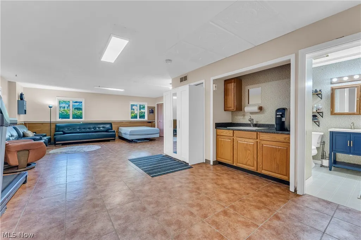
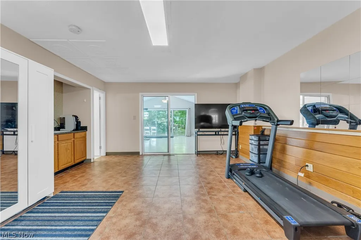
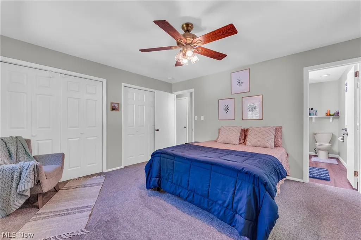
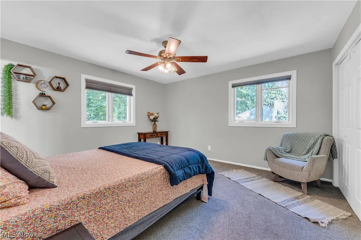
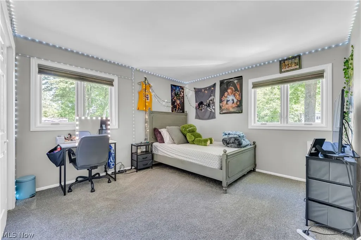
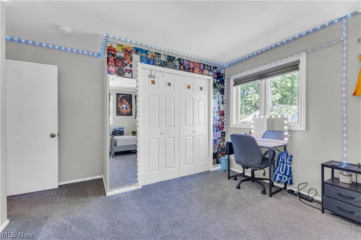
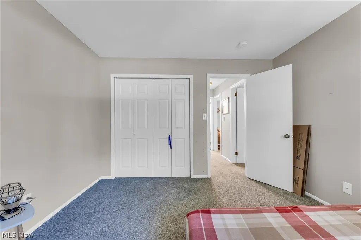
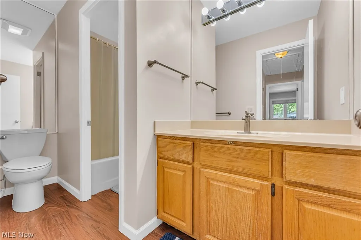
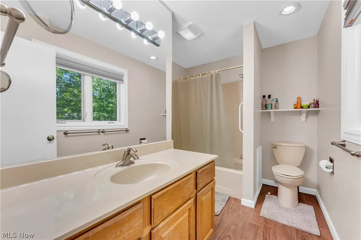
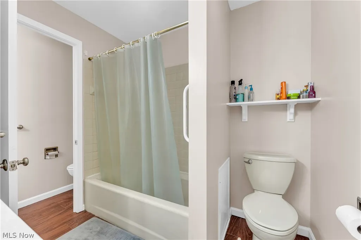
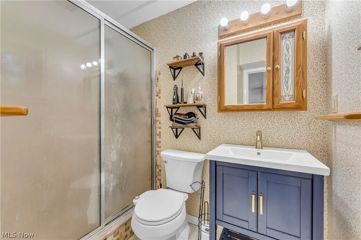
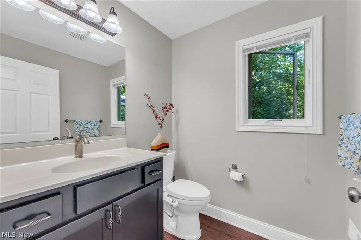
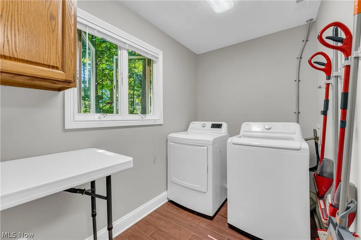
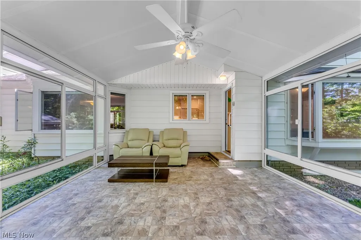
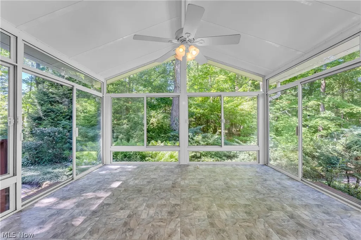
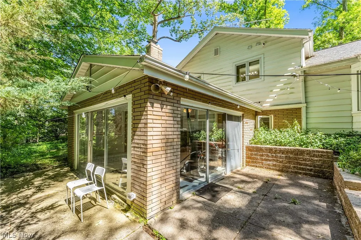
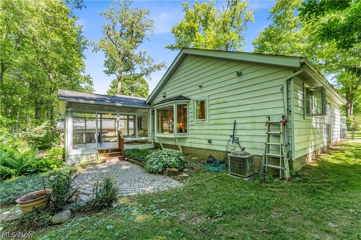
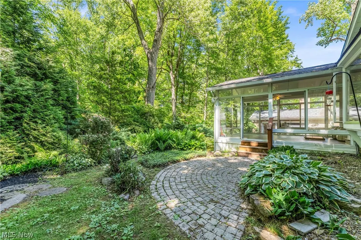
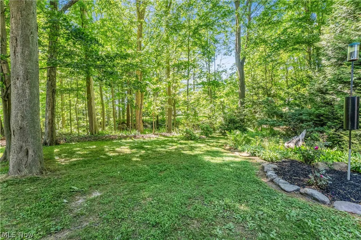
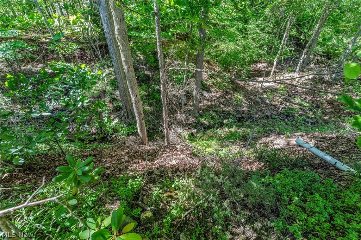
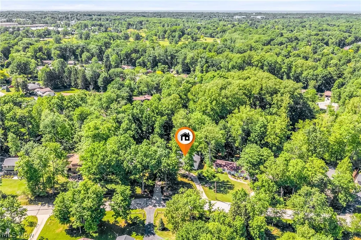
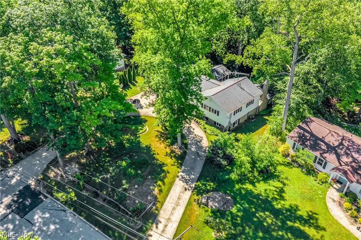
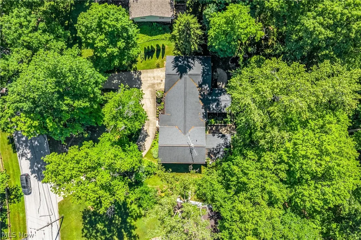
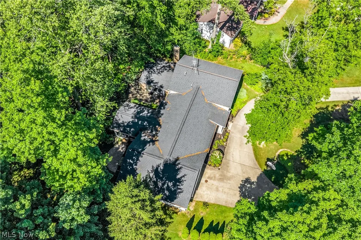
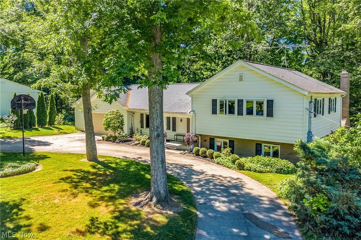
Nestled on a picturesque half-acre lot, this home is a charming split-level home offering approximately 3,100 sqft of living space surrounded by mature trees, a scenic ravine, and breathtaking backyard views. Filled with natural light, the home features a spacious living room, formal dining area with bay windows, and an updated eat-in kitchen complete with granite countertops, stone backsplash, ample cabinetry, and porcelain tile flooring throughout much of the main level. One of the home’s standout features is its two sunrooms, including a stunning glass-enclosed sunroom that allows you to enjoy the beauty of the outdoors year-round. The lower level offers a large recreation room, full bathroom, abundant storage, and the impressive “ravine room” with vaulted ceilings, a wood-burning fireplace, and walls of glass overlooking the wooded landscape—perfect for entertaining, relaxing, or creating your own home gym with incredible views. Major renovations completed in 2017 following a roof replacement significantly enhanced the home, including a redesigned kitchen addition, updated flooring throughout the main and upper levels, new Andersen windows on the main level, and expanded laundry and powder room spaces. Additional updates include a hot water tank (2023), furnace and central air conditioning (2012), and Pella windows on the second floor (2012). Plus a EV charger installed in garage for electric car charging which offers convenience. Located in the highly sought-after community of Gates Mills, this home offers convenient access to I-271 and is just minutes from North Chagrin Reservation, known for its scenic trails, waterfalls, wildlife viewing, and outdoor recreation. Surrounded by top-rated schools, shopping, dining, parks, and local amenities, this remarkable property combines peaceful wooded living with everyday convenience—making it an exceptional opportunity for buyers seeking a truly special place to call home!
| Price History | |
|---|---|
| 6/16/2026 | Listed $589,000 |
| 7/7/2026 | 2$575,000 |
| 7/27/2026 | 3$555,000 |
| 9/1/2026 | 3$539,900 |
General Features
| Sewer | Septic Tank |
|---|---|
| Heating | Forced Air |
| Cooling | Central Air |
| Possession | Delivery Of Deed |
| Roof | Asphalt,Fiberglass |
| Garage Spaces | 2 |
| Architectural Style | Split Level |
| Construction Materials | Aluminum Siding,Vinyl Siding |
| Year Built | 1960 |
| Stories Count | 2 |
| Township | Gates Mills Village |
| Levels | Two,Multi/Split |
| Property Subtype | Single Family Residence |
| Tax Year | 2025 |
| County | Cuyahoga |
| Property Type | Residential |
| HOA | false |
| Attached Garage | true |
| Subdivision Name | Kenwood |
| Garage Y/N | true |
| Total Rooms | 7 |
| Full Baths | 2 |
| Status | Pending |
| Directions | Off SOM Court Road, between Wilson Mills Road and Meadowood Drive |
| ModificationTimestamp | 2026-09-09T14:38:20.080-00:00 |
| City | Mayfield Village |
| High School District | Mayfield CSD - 1819 |
| Lot Size Units | Acres |
| Carport Y/N | false |
| Land Lease Y/N | false |
| Tax Annual Amount | 9405 |
| Home Warranty Y/N | false |
| Living Area Units | Square Feet |
| Standard Status | Pending |
| Occupancy Type | Owner |
| Middle/Junior School District | Mayfield CSD - 1819 |
| Elementary School District | Mayfield CSD - 1819 |
| Year Built Source | Public Records |
| Property Sub Type Additional | Single Family Residence |
| PostalCity | GATES MILLS |
| Legal Description | 1-46 KENW GARD#2A 0015 ALL |
Interior Features
| Basement | None |
|---|---|
| Total Fireplaces | 1 |
| Total Stories | 2 |
| Basement (Y/N) | false |
| Air Conditioning Y/N | true |
| Heating Y/N | true |
| Fireplace Y/N | true |
| Above Grade Finished Area | 3170 |
| Half Baths | 2 |
| Laundry Features | Laundry Room |
| Total Bedrooms | 3 |
| Main Level Bathrooms | 3 |
| Above Grade Finished Area Source | Assessor |
| Total Baths | 4 |
Exterior Features
| Parking Features | Attached,Driveway,Garage |
|---|---|
| Water Source | Public |
| Lot Size Area | 0.5448 |
| Lot Size Acres | 0.5448 |
| Lot Size Source | Assessor |
| Waterfront Y/N | false |
Amenities
- Foreclosure
- Views
- Short Sale
- New Construction
- Adult 55+
- Lease To Own
- No HOA Fees
- Furnished
- Primary On Main
- Air Conditioning
- Seller Finance
- Green
- Fixer Upper
- Horse
- Golf
- Fireplace
- Deck
- Garage
- Basement
- Pool
Property vs Single Family Average in 44040
Price
Taxes
Year Built


 Copyright © MFRMLS.com All information deemed reliable but not guaranteed. All properties are subject to prior sale, change or withdrawal. Neither listing broker(s) or information provider(s) shall be responsible for any typographical errors, misinformation, misprints and shall be held totally harmless. Listing(s) information is provided for consumers personal, non-commercial use and may not be used for any purpose other than to identify prospective properties consumers may be interested in purchasing. Information on this site was last updated Last updated on September 12, 2026 6:11 AM UTC The listing information on this page last changed on Last updated on September 12, 2026 6:11 AM UTCd. The data relating to real estate for sale on this website comes in part from the Internet Data Exchange program of MFR MLS.
All information deemed reliable but not guaranteed. All properties are subject to prior sale, change or withdrawal. Neither listing broker(s) or information provider(s) shall be responsible for any typographical errors, misinformation, misprints and shall be held totally harmless. Listing(s) information is provided for consumers personal, non-commercial use and may not be used for any purpose other than to identify prospective properties consumers may be interested in purchasing.
Updated on September 12, 2026 6:11 AM UTC
Copyright © MFRMLS.com All information deemed reliable but not guaranteed. All properties are subject to prior sale, change or withdrawal. Neither listing broker(s) or information provider(s) shall be responsible for any typographical errors, misinformation, misprints and shall be held totally harmless. Listing(s) information is provided for consumers personal, non-commercial use and may not be used for any purpose other than to identify prospective properties consumers may be interested in purchasing. Information on this site was last updated Last updated on September 12, 2026 6:11 AM UTC The listing information on this page last changed on Last updated on September 12, 2026 6:11 AM UTCd. The data relating to real estate for sale on this website comes in part from the Internet Data Exchange program of MFR MLS.
All information deemed reliable but not guaranteed. All properties are subject to prior sale, change or withdrawal. Neither listing broker(s) or information provider(s) shall be responsible for any typographical errors, misinformation, misprints and shall be held totally harmless. Listing(s) information is provided for consumers personal, non-commercial use and may not be used for any purpose other than to identify prospective properties consumers may be interested in purchasing.
Updated on September 12, 2026 6:11 AM UTC
 © 2026 Dayton Area Board of Realtors. All rights reserved. Information deemed to be reliable but not guaranteed. The data relating to real estate for sale on this website comes from Dayton Area Board of Realtors and the Broker Reciprocity Program.sm. Real estate listings held by brokerage firms other than Red 1 Realty are marked with the BR logo and detailed information about them includes the name of the listing brokers. Listing broker has attempted to offer accurate data, but buyers are advised
 © 2026 Florida Gulf Coast MLS (FGCMLS) Information deemed reliable, but not guaranteed. The IDX data relating to real estate for sale on this web site comes in part from the Florida Gulf Coast Multiple Listing Service. The information being provided is for consumers' personal, non-commercial use and may not be used for any purpose other than to identify prospective properties consumers may be interested in purchasing. Information is deemed reliable but not guaranteed.
